Wednesday, August 7, 2024

Pointing the Way to Heaven: The Second Congregational Church's Iconic Steeple


The August 28, 2014 edition of Greenwich Time featured this story on our journey up the steeple of the Second Congregational Church. The photos were all contributed by me. It was not in the online edition of the paper.  I received two copies from Christopher Semmes literally on my way to Newark Airport and my return to Honolulu on August 29, 2014. By the way, I am a native of Round Hill, not Cos Cob -though I did live in Cos Cob when I was in graduate school while attending Manhattanville College in New York. 


It was a dream come true.

I was about to boldly go where very few people had gone before -up the interior of the steeple of Greenwich, Connecticut's Second Congregational Church.

Just before I was due to leave town and return to Hawaii, Photographer Christopher Semmes, Church Caretaker Tony Izzi and I were to ascend to the top of the steeple. 

It had taken a long time to get to this point. Scheduling conflicts made for a complicated route to get us all together in late August. 

But as we like to say, "God will provide."

A pictorial story was featured about our journey in the Greenwich Time newspaper. It was published the day before my departure. 

It was not, however, featured in the online edition of the paper. So, for Greenwich residents and expats everywhere I have some wonderful news for you!

You have been invited by me -a church member and direct descendent of the founders in 1705- to come along for the climb! 

I've included many more pictures and comments than the published story in Greenwich Time.

So, without further delay, let's go!


At long last! I had not been up inside the steeple in many years. Here I am in the cemetery next door with the steeple in the background. 


At 217 feet tall, the steeple is the tallest structure in Greenwich. It was dedicated in 1858. I am a bit partial when I say that there are very few places elsewhere in which I feel so centered and connected than here. 


This is an image I captured of the steeple in July 2008. I was standing on Island Beach, a small recreational island off the Greenwich coastline. I estimate that the distance is three miles. The steeple is used as a navigation landmark for passing ships going to or coming from New York City. It's been that way since 1858!


This nondescript door off the west balcony in the main sanctuary was our gateway to the ascent up the steeple. 


This is the sound and light room for the main sanctuary. A second doorway would lead us to the initial steps of our ascent. 


So, now you know where the Christmas decorations are stored. 


One of the first things I did when we entered the steeple was look straight up. Here's what I saw. You can peer all the way to the level where the clock mechanism is housed. 


This is a section of the original weathervane that once stood atop the steeple in 1858. The one you and I see today is a reproduction. It's quite big, by the way. In the space provided this was the best I could do for an comprehensive shot. 


These were the first set of "stairs" we ascended to the next level. Tony said that the incline is at 70 degrees, not the usual 45 degree angle! It was more like climbing a set of ladders. Those steps or rungs are not very wide either. 


After ascending the first set of stairs this was the scene I encountered. One of the aspects of our journey was that each level inside the steeple had a character or personality of its own. The warmth emanating from the window fostered a sense of stillness that I found calming. As you can see another set of steps awaited our ascent. Up, up and away we went! What would be find next? 


Those stairs are narrow and steep, trust me. Tony laughed when I showed up wearing white pants given all the dust that was everywhere. Somehow I managed to keep myself clean. Ha ha ha!


The light streaming though this lower level of the steeple evokes both the light of hope and creation.  As I peered out this window this is what I saw:

Have you ever wondered what the right turn at the top of Milbank Avenue at East Putnam Avenue looks from up on high?  To the left in the image is part of the main gate to the former Milbank estate that once graced the nearby landscape. The skies above us were hazy. If you look closely at the image you can see the North shore of Long Island on the horizon. 


More steep stairs awaited us. Each portal to the next level was very narrow. I could barely fit my shoulders though them. 


The next level was an interesting contrast to the one below.  The subdued light in this space reminds us that true beauty is revealed when there is a light from within.


The stairs to the next level were the first to be off-center. It would be on this level where we would encounter the steeple's clock mechanism.


The amount of space for us to move had considerably narrowed and dwindled by this time. We could not peer into the clock mechanism itself since it was housed behind and underneath a wooden covering.


Walking atop the wooden housing of the clock mechanism was the most delicate part of the journey. What you are seeing here is from the platform at the base of the final stairs to the church bell level -and the outside.  The pole that you see is what controls the hands on the clock you see from the streets and sidewalks below.

Yes, that is natural sunlight! We're almost there!


One last look down before I ascended the final stairs to the top. 

Christopher Semmes went up just before me and after Tony Izzi reached the top. I was next. 


The truth? I felt like a kid in a candy store when Tony Izzi, Christopher Semmes and I reached the top. I suppose this was the first time anyone would be able to share images of the experience via the Internet. With that in mind I'm really glad you could come along -no matter where in the world you happen to be. 


When I emerged to the bell level I captured this image looking straight up into the pinnacle of the top of the steeple.  


The February 14, 1919 of the Greenwich News & Graphic reported that "that Charles N. Mead had presented a bell for the new spire, in memory of six successive generations of deacons in his family, serving this church for nearly 200 years."


"It will be a victory and peace bell, bearing the inscription “Glory to God in the Highest, and on Earth Peace, Good Will Toward Men.” It will be cast at the Meneely Works in Troy, and probably will be installed by Easter Sunday."


Christopher Semmes was having the time of his life. Could you blame a photographer for feeling a bit joyful? Commanding views such as what we were treated to are rare. 


When the steeple was built almost 160 years ago lime, sand and mortar were used in the stonework. Weather extremes and other factors caused the top section in particular to disintegrate. This was discovered during World War I. The entire steeple was rebuilt using the scaffolding pictured here. Each stone was removed and labeled. But a windstorm around Easter Sunday 1918 caused the scaffolds to sway dangerously. Without the stonework there to anchor it, the scaffold collapsed. 

A view of the adjacent cemetery from the top of the steeple. From 1917 to 1919 the steeple was methodically removed and rebuilt. Scaffolds were supported by guy wires, one of which was connected in the cemetery. During a sudden windstorm sometime around Easter, 1918, the scaffolds collapsed into the cemetery and damaged a number of the gravestones. A number of those damaged gravestones still dot the cemetery. 


This is a direct view from the steeple looking out towards the Village of Cos Cob, Riverside, Long Island Sound and Long Island, New York in the distance. 


This commanding view looks out towards the First Presbyterian Church's steeple, the downtown Greenwich district and beyond into Southern Westchester County, New York. If you look closely at the horizon you can catch a view of the Manhattan skyline in New York City, about 40 miles away. 


Pointing Heavenward, Greenwich's Second Congregational Church was designed by Leopold Eidlitz and dedicated in 1858. The steeple is 217 feet tall. 


In 1994 my local history column was entitled Looking Back. Greenwich Time published an article I penned, When a Town Landmark Almost Tumbled. 

Sunday, August 4, 2024

Indian Harbor Yacht Club, 1921-1922, Angier Duke's Will, and More!


This is the original Indian Harbor Yacht Club. It was destroyed by fire in 1919. 


CLICK HERE or CLICK HERE

Welcome to the 6th of August 2024 show.


This podcast is made possible by Alexander Affiliates, Eastern Neurologic Services, Kevin M. J. O'Connor of Jeffrey Matthews Wealth Management, and listeners like you everywhere!


Mr. Myllan Mosquera provides the best in reliable curbside door-to-door airport transportation services. I recommend Myllan without hesitation. Go with the peace of mind knowing that you'll travel in good hands. Please contact him anytime at 1.203.621.8383. Tell him I sent you. 


Michael Helupka Tree Service, LLC in Greenwich has been my choice for professional tree work for years.  I've been impressed and a satisfied customer -and you will be, too. Call 203.622.8737.


Indian Harbor Yacht Club (IHYC) just observed and celebrated the 135th anniversary of its founding. 


In 2019, I welcomed club historian Shelia Graves -and you'll hear an encore presentation of our conversation on this week's show.


What happened in 1921-1922 in Greenwich? 


A century ago, Angier Duke drowned in Greenwich Harbor's waters near the Indian Harbor Yacht Club -leaving behind an estate valued in the millions of dollars. 


The Sea Scouts at Indian Harbor Yacht Club have returned! 


We'll have all this -and more- as our history continues to unfold. 


The Greenwich Historical Society is hosting a series of exhibitions and public events -and you're invited! 


I'm Jeffrey Bingham Mead, your host. Thank you for listening to the show!


Contact me and join our growing number of listeners anytime via email at greenwichatownforallseasons@gmail.com. 


Show podcast episodes are posted weekly on various social media platforms. Click this link to the show's Facebook site. 


I also encourage you to like and visit the group You Know You're From Greenwich Ct If, where links to the show are posted weekly, too. 


Mark your calendars. The next show is scheduled for Tuesday, the 13th of August 2024. 


Saturday, August 3, 2024

Banksville's 1850s Round House (Octagon House) is For Sale


On the New York State side of Banksville is an historical wonder that can be yours. 

Constructed in 1850, the Round House located on, appropriately, Round House Road, is for sale. Why not make it yours?

Octagon houses are eight-sided homes. These were popular starting  in the USA and Canada in the 1850s. Most of these houses featured a flat roof and a veranda that encircled the exterior. They are traced to the influential 19th century American architect Orson Squire Fowler. 


Greenwich, Connecticut at one time had an octagon house. It was built on Milbank Avenue by Solomon Gansey. Greenwich Time published an article I wrote about this on. It was published on October 2, 1987. Go to this link to that article.  

According to North Castle History, published by the North Castle Historical Society in 1991, the house was purchased in 1859  by Dr. Ralph Barnard Griswold. 

"The Doctor sold 'The Round House' in 1890 to Lizzie Crispo, a lady from New York City, who thought she might like to have a country place to enjoy in the summer. However, she kept it less than one year and sold the building and property to The Middle Patent Church in 1891. The Round House became the parsonage." 

From the listing:

The Round House, namesake of Roundhouse Road, was originally built in the 1850s. In 2018 this rare, octagonal property underwent a complete renovation, as featured in Better Homes and Gardens magazine. 

The aesthetics of the original architecture were masterfully preserved, while the fit and finishes were updated with modern materials and standards. The result is an incredibly unique property combining old world charm and new world comfort and durability. 

The craftsmanship and attention to detail is apparent as soon as you step onto the property.  

From the exterior you will see Hardie Plank siding and double pane windows. These choices were carefully selected to mimic the original design, while providing durability and energy efficiency.  

Stepping inside, you will be captured by the open concept of the main floor, which is punctuated by an updated kitchen with stainless steel appliances and an enormous island just waiting for you to pull up a stool! If this open area is not enough, there is also an adjacent sunroom. A pantry, built-in shelves, built-in bookshelf, and "Harry Potter" closet offer abundant storage opportunities.  

Winding up the stairs to the second floor, your eyes will be drawn upward to admire the stunning, windowed cupola which floods the space with natural light. 

The primary bedroom is replete with a tastefully updated en suite bath and walk-in closet. The other two bedrooms on this level share a full hallway bath, also beautifully updated.  

The lower level, aside from a spacious laundry area and separate utility room, has two large finished spaces that can be used for any number of things, be it a wine cellar, office, gym, craft room, or whatever suits you!  

Just imagine yourself sitting on the wraparound porch, watching your guests overflowing from the house and spilling onto the sprawling lawn during a festive celebration, or sipping a beverage while you quietly contemplate a rainy evening.  

You will be writing the next chapter of this storied property.


Brush Lockwood House (1792) in the Stanwich Historic District: Revisited

Brush Lockwood House (1792) Ten years ago. 


Ten years ago I visited the Brush Lockwood House (1792). It is presently (August 3, 2024) for sale. The present owner performed a thorough upgrade and restoration of the house and the nearby barn. I think it is one of the most exquisite historical properties on the market in Greenwich. 

Today's edition of Greenwich Time features a front-page article about  the Brush Lockwood House. 

It is for sale (click here for a link to the listing).

Yes, there is a paywall to the Greenwich Time article. 

The following contains the text and images of a blog post I featured ten years ago on another site. 

All images featured here are from ten years ago. 

My focus was on one of the more significant 19th century owners of the house. His name was Shubal Brush. 

The late-Town Historian William E. Finch, Jr., was the one who acquainted me with this gentleman who had some opinions many in the early 21st century might find surprising:


"Seek virtue rather than riches. You may be sure to acquire the first but cannot promise for the latter. No one can rob you of the first without your consent. You may be deprived of the latter a hundred ways; the first will gain you the esteem of all good and wise beings, and the latter will get you flatterers enough but not one real friend. The first will abide by you forever; the latter will have you at death to shift as you can at eternity."


Those lofty words were uttered by the man who lived in this 1792 house. 


His name? Shubal Brush. Shubal Brush was born in Greenwich on April 17, 1801. He married Sarah F. Brush on February 20, 1826. She was the daughter of Samuel Brush and Mary Ferris. From them five children were born. 


The Stanwich Congregational Church at one time stood where the front lawn is now.  The
congregation was gathered in 1732.


This is an image said to be dated circa 1850 (I think it is later), facing 
east on North Stanwich Road looking towards Taconic Road. The 
church was still there, with the house behind it. If you look closely 
at the center of the image you can see part of the front of the Old 
Stanwich Inn (dated 1801) that still stands today. At the time this 
image was captured Shubal and his wife Sarah were living in 
the old house. 


While this image looks much older, this is how interior of the Stanwich Church appeared in the early
20th century. The church edifice would later be in ruins after being struck by lightning. 


Rev. Stuart Brush and I went for a ride around Greenwich in September, 2013. As you might expect we stopped by here. 


I have seen many of Greenwich's old, historic homes over the years. 
This particular one has a certain appeal to me. There is something 
rustic and yet uniquely elegant about the Brush Lockwood House. 
Framed in my mighty oak and maple trees made us feel as if we had 
been transported away to another place and time. 

The front porch of the Brush Lockwood House, looking westward


The front doors and entrance of the Brush Lockwood House. Photo captured
Oct. 18, 2014. 


Yes, this is a relic from the pre-indoor plumbing days. 


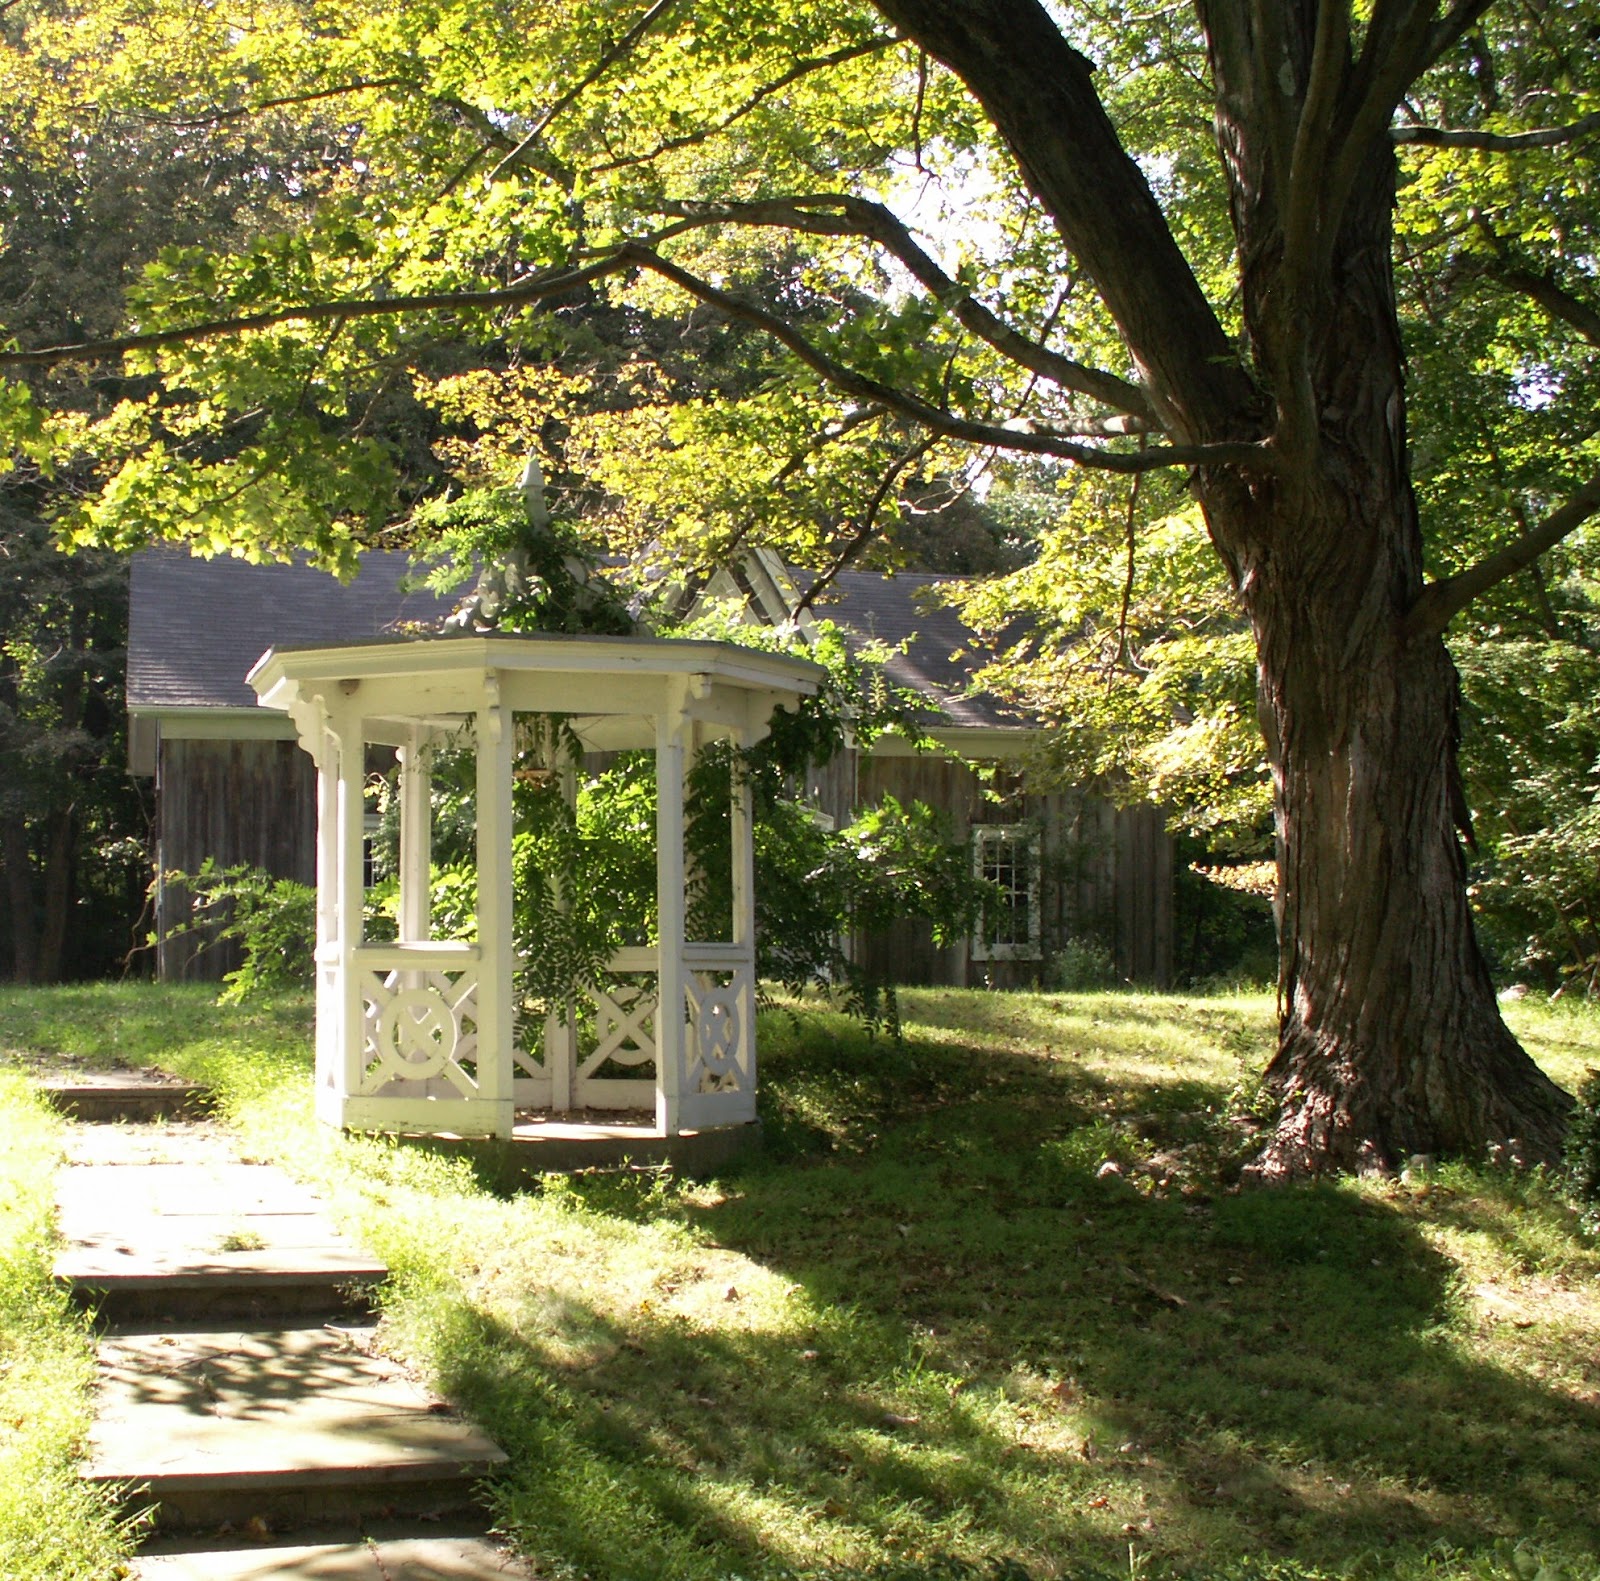
The slate stone pathway from the main house passes by a charming gazebo to an old
19th century barn
. 


According to one of his descendants and good friend of mine, 
Stuart Camp Brush -the former pastor of the North Greenwich Congregational Church- Shubal Brush was the last tanner in 
the Stanwich section of Greenwich. 

What is tanning? A 19th century tanner was someone engaged 
in the business of processing the hides of animals to leather. His 
tannery shop was located across the street from the house. It still 
stands today. According to Rev. Brush, Shubal was registered as 
a farmer, though he did not own any livestock. 


Twenty years ago, Stuart told me about a large collection of papers, 
legal documents, church records and personal letter that were found 
in the attic of this house. He said that they are detailed and descriptive 
of the Stanwich area's history. They are now housed in the archives 
of the Greenwich Historical Society in Cos Cob. 

One of the things that intrigued me about Shubal Brush were some of 
his opinions. Among the papers we sifted through we found some of 
his viewpoints of issues and subjects. Many today in the early 21st 
century would find him to be a man well ahead of his time. 

I directly transcribed these which I share now. All were penned by 
Shubal Brush circa 1845: 

"To expect, my dear, that your life should be one continued series of 
pleasure is to expect to meet with what no mortal from Adam down 
to the present times has yet met with and by nature of things is an impossibility."

"It is easy to live well among good peoples. But show me the person 
who can preserve their temper, their wisdom and their virtue in spite 
of strong temptation and universal example."  

"Are not female citizens justly entitled to all the civil, social and 
religious rights of male citizens? Certainly all female citizens are, 
in a Republican government. In a Republic all of the citizens are 
justly entitled to a common interest; nature and reason is fast settling 
this great principle. Why is it so? I answer because Christ's Command 
is being obeyed, Men and Women are searching the Scriptures with 
greater diligence."

"The truth shines forth and unfolds that women still as the last 
crowning act of creation was endowed with superior skill...Yes, 
Women's Rights she boldly & fearlessly proclaims for mercy's 
sake...The thought that women's counsels may prevail in the 
chain of state fills petty tyrants with fear and infidels and all stand 
shaking in their shoes...They will know virtuous energetic women 
is their greatest foe. The Social, Political and Religious rites or 
great privileges claimed by Man from Revelation or Tradition 
are equally the rights of women and when and wherever justly 
exercised in the councils of Families or Nations."


Shubal and Sarah Brush's gravestone in the Stanwich Congregational Church Cemetery,
Greenwich, Connecticut. 


Shubal Brush died in Stanwich on September 16, 1864. He was 
buried in the Stanwich Congregational Church Cemetery about a 
quarter of a mile south of the house he lived in for so much of his life.